Before the Cabin Lands: Siting a Garden Building for Wirral Rain
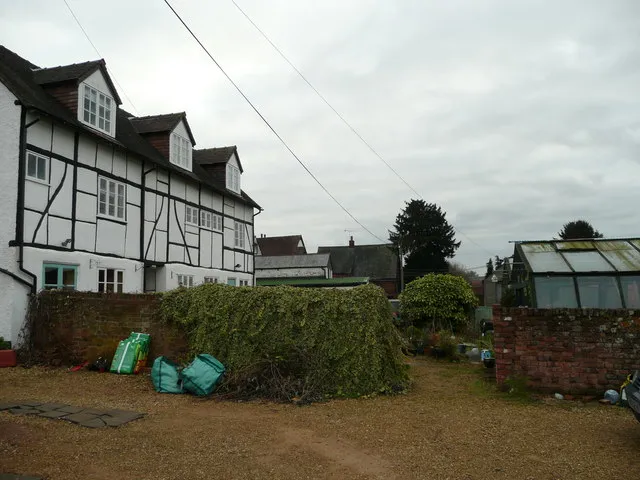
Photo: Jonathan Billinger, CC BY-SA 2.0, via Wikimedia Commons
Most garden buildings are chosen in the wrong order. The brochure comes first, the base comes second, and the wet corner of the plot comes third, usually after the first winter. A better sequence is to walk the garden in November, watch where the water sits, and only then decide what kind of shed, workshop or studio belongs there. In Wirral, with rain arriving sideways and ground that can hold it, position is not a detail. It is the design.
Start with the puddle, not the brochure
Go out after a proper downpour. Note where water gathers, where it runs, where the sun actually lands at two in the afternoon. A building placed on the wettest square metre of a Heswall or Birkenhead garden needs a base built like a small boat, not a flat tray. Wirral ground varies more than people expect: clay-heavy pockets, sandstone closer to Thurstaston, made ground under some of the older suburbs. Dig a spade-deep hole, fill it with water, and see how long it takes to drain. If it is still standing there the next morning, plan for a raised base, a shallow French drain or a soakaway before anything is delivered.
The base is the building
A shed can sit on a concrete slab, on paving slabs over compacted hardcore, or on screw piles. For a small timber building, bearers on concrete pads can work well, provided there is air moving underneath. The rule of thumb is clearance: keep the floor 100 to 150mm above ground, slope the base away from the building, and do not bury timber in soil. On a sloping plot, terrace the base and drain the ground behind it. A shed that sits low and level in a wet garden will eventually smell of the mistake.
Damp is a detail, not a destiny
Condensation is the quiet problem. Warm, moist air inside meets a cold wall or roof, and by January the inside of the shed is weeping. A building used for bikes, boots and a kettle will produce moisture; a sealed box will keep it. Fit high and low vents so air can move, use a breathable membrane, and avoid stacking stored items tight against the walls. If the building is to be used year-round, insulate the walls and roof properly, keep a ventilation gap, and use pressure-treated timber with stainless fixings. Damp is rarely one big failure. It is a series of small details left undone.
Overhang, gutter, and where the water goes
A roof overhang of 200 to 300mm does a lot of quiet work, throwing rain away from doors and cladding. But the water still has to go somewhere. Fit a gutter and downpipe, direct it into a water butt or a soakaway, and make sure the outlet does not simply dump water at the base. In Wirral a decent water butt fills faster than most people expect, which is useful for pots and beds but only if the overflow is led away from the building. A small paved channel or a shoe at the downpipe can make the difference between a dry floor and a permanently damp one.
Power, insulation, and the winter test
If the building is a studio or workshop, power should be planned before the base is finished. Use an electrician, run armoured cable from the house, and fit a separate consumer unit with RCD protection. Extension leads across wet grass are not a power strategy. Insulate the floor as well as the walls and roof, and think about glazing; a single-glazed window in a heated studio will stream with condensation. Small electric panel heaters or oil-filled radiators are straightforward. Unvented gas heaters in a tight garden building are not. The winter test is simple: would you walk out there at six in the evening in February to use it? If not, the siting or the detailing is wrong.
The rules worth checking before you order
In England, outbuildings are often covered by permitted development, but the rules are more nuanced than the internet makes them sound. Height limits, distance from boundaries, coverage of the garden, conservation areas and Green Belt all matter, and Wirral has plenty of places where the standard answer does not apply. Check the Planning Portal and Wirral Council's planning pages before you order, and if the building is close to a boundary or you are unsure, apply for a lawful development certificate. It is a dull afternoon of reading that saves a much worse one later.
The square metre you actually use
The best garden building is the one you can reach in the rain without crossing a lawn. Put it on a hard path, close enough to the house to be convenient, and orient the door away from the prevailing westerlies if you can. A tool shed of 2.4 by 1.8 metres can be plenty; a studio or workshop usually wants closer to 3 by 2.5 metres. Do not shrink it to the point where it becomes a cupboard you have to stand outside. The shed that earns its plot is the one that takes boots, tools, a desk or a potting bench without an argument.
A garden building is not the purchase. It is the base, the drainage, the overhang, the ventilation and the path that leads to it. Get those right in the wet months and the building itself becomes the easy part, and the most-used square metre on the property.